

Listing Courtesy of:  FMLS / Listed By: Gigi Davis, Better Homes And Gardens Real Estate Metro Brokers - Contact: 404-843-2500
 FMLS / Listed By: Gigi Davis, Better Homes And Gardens Real Estate Metro Brokers - Contact: 404-843-2500
 116 Fountain Oak Villa Rica, GA 30180
Active (88 Days)
$515,000 (USD)
Description
MLS #:
7781308
7781308
Taxes
$6,044(2025)
$6,044(2025)
Lot Size
0.34 acres
0.34 acres
Type
Single-Family Home
Single-Family Home
Year Built
2018
2018
Style
Traditional, Craftsman
Traditional, Craftsman
Views
Neighborhood
Neighborhood
County
Douglas County
Douglas County
Community
Mirror Lake
Mirror Lake
Listed By
Gigi Davis, Better Homes And Gardens Real Estate Metro Brokers, Contact: 404-843-2500
Source
FMLS
Last checked Sep 7 2026 at 4:17 PM GMT+0000
FMLS
Last checked Sep 7 2026 at 4:17 PM GMT+0000
Bathroom Details
- Full Bathrooms: 4
Interior Features
- Walk-In Closet(s)
- Double Vanity
- Tray Ceiling(s)
- Dishwasher
- Microwave
- Entrance Foyer 2 Story
- Gas Cooktop
- Laundry: Laundry Room
- Laundry: Main Level
- Laundry: Common Area
- Windows: Energy Star Qualified Windows
Kitchen
- Breakfast Bar
- Pantry
- Breakfast Room
- Second Kitchen
- View to Family Room
- Kitchen Island
- Pantry Walk-In
Subdivision
- Mirror Lake
Lot Information
- Private
- Landscaped
- Front Yard
- Back Yard
Property Features
- Fireplace: Factory Built
- Fireplace: 2
- Fireplace: Basement
- Fireplace: Living Room
- Fireplace: Decorative
- Fireplace: Family Room
- Foundation: Concrete Perimeter
Heating and Cooling
- Central
- Central Air
Basement Information
- Interior Entry
- Exterior Entry
- Finished
- Daylight
- Driveway Access
- Finished Bath
Pool Information
- None
Homeowners Association Information
- Dues: $650/Annually
Flooring
- Carpet
- Hardwood
- Luxury Vinyl
Exterior Features
- Roof: Composition
- Roof: Shingle
Utility Information
- Utilities: Cable Available, Electricity Available, Phone Available, Water Available, Sewer Available
- Sewer: Public Sewer
- Energy: None, Thermostat, Appliances
School Information
- Elementary School: Mirror Lake
- Middle School: Mason Creek
- High School: Douglas County
Parking
- Attached
- Total: 4
Additional Information: Metro Brokers | 404-843-2500
Location
Estimated Monthly Mortgage Payment
*Based on Fixed Interest Rate withe a 30 year term, principal and interest only
Listing price
Down payment
%
Interest rate
%Mortgage calculator estimates are provided by Better Homes and Gardens Real Estate LLC and are intended for information use only. Your payments may be higher or lower and all loans are subject to credit approval.
Disclaimer: Listings identified with the FMLS IDX logo come from FMLS and are held by brokerage firms other than the owner of this website. The listing brokerage is identified in any listing details. Information is deemed reliable but is not guaranteed. If you believe any FMLS listing contains material that infringes your copyrighted work please click here review our DMCA policy and learn how to submit a takedown request. © 2026 First Multiple Listing Service, Inc. Last Updated: 9/7/26 09:17
Listings identified with the FMLS IDX logo come from FMLS and are held by brokerage firms other than the owner of this website. The listing brokerage is identified in any listing details. Information is deemed reliable but is not guaranteed. If you believe any FMLS listing contains material that infringes your copyrighted work please click here review our DMCA policy and learn how to submit a takedown request. © 2026 First Multiple Listing Service, Inc. Last Updated: 9/7/26 09:17


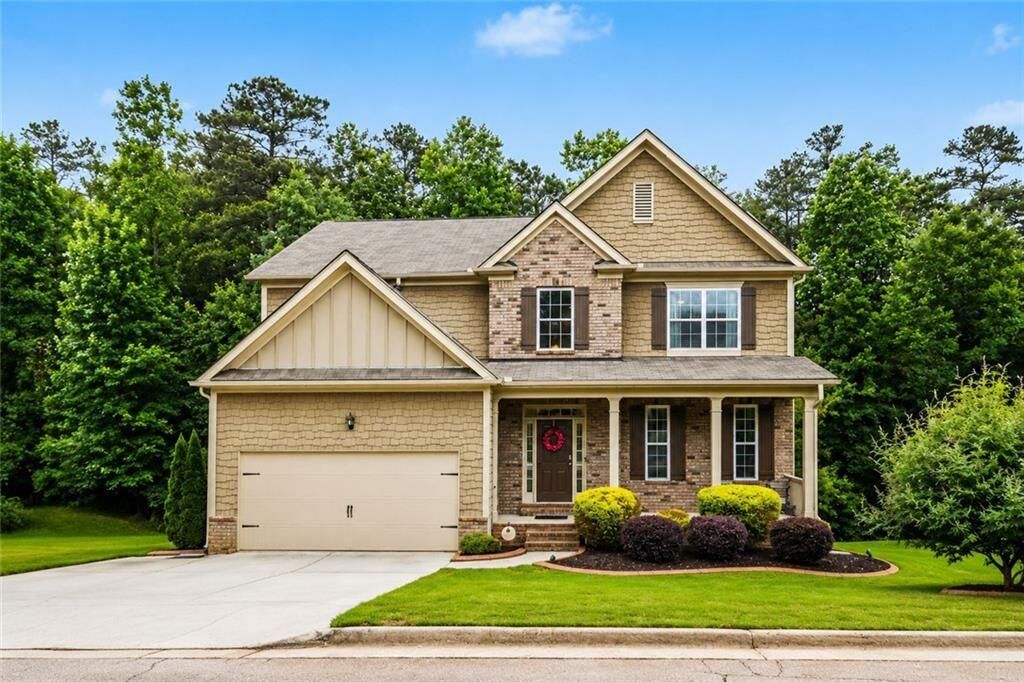
If you've been shopping new construction, don't schedule another showing until you've seen this one.
One of the few homes in Mirror Lake offering a fully finished basement, this beautifully maintained 2018 home delivers over 4,200 square feet of finished living space designed to grow and adapt with your lifestyle. Whether you're caring for aging parents, raising teenagers, working remotely, hosting long-term guests, or simply want room to spread out, this home offers the flexibility that many new homes simply can't match.
The open-concept main level is perfect for entertaining, featuring a spacious kitchen with an oversized island, abundant cabinetry, and seamless flow into the family and dining rooms. A main-level bedroom and full bath provide the ideal space for guests, a home office, or multi-generational living.
Upstairs, the oversized primary suite offers a custom walk-in closet and a spa-inspired bath with a soaking tub and oversized walk-in shower. French doors open to a spacious media room, while generously sized secondary bedrooms provide room for everyone.
The finished basement truly sets this home apart. Designed to live like a second home, it features a large family room with a fireplace, private bedroom, spa-like bath with an oversized shower, flex room currently used as a gym, and a nearly completed kitchenette with plumbing and electrical already in place for a sink and microwave—ideal for an in-law suite, teen retreat, private guest quarters, work-from-home space, or future rental potential.
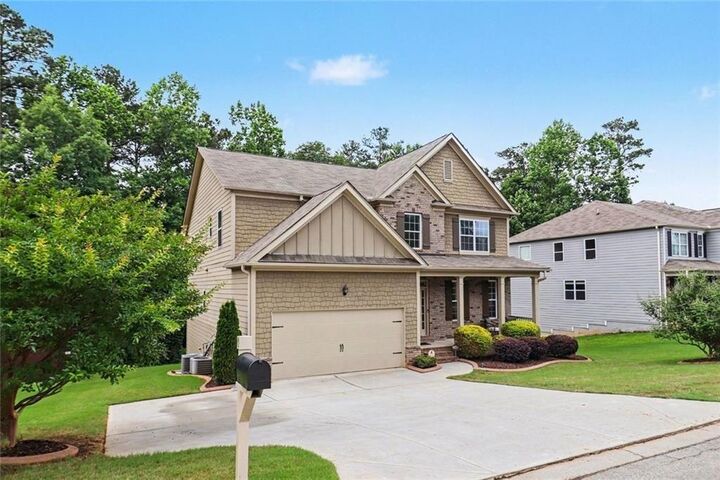
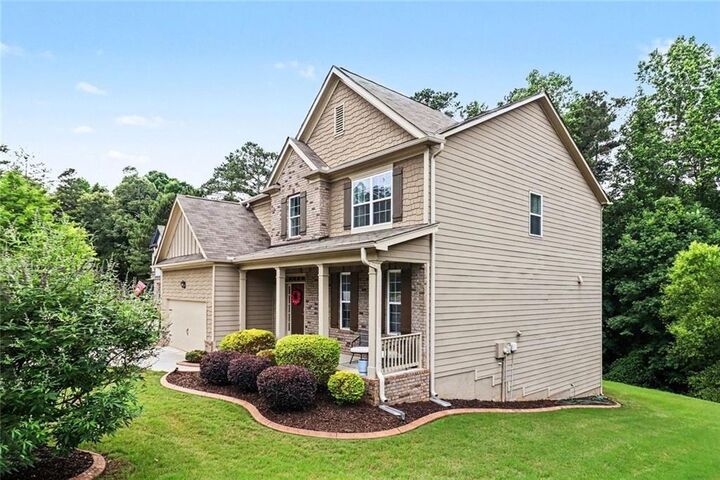
Unlike nearby new construction, this home already includes upgrades buyers love, including a finished basement, custom closet system, EV charging station, established landscaping, and move-in-ready convenience—without the wait or added expense.
Located in the sought-after Mirror Lake community with golf, swimming, tennis, walking trails, parks, shopping, dining, and easy access to I-20.
More space. More flexibility. More value. Plus, qualified buyers may receive a $3,500 lender credit when financing through the preferred lender. Ask for details and schedule your showing today!